Skip to content
Scan to BIM and CAD services · worldwide, remote delivery admin@corebim.co Mon–Fri 09:00–18:00
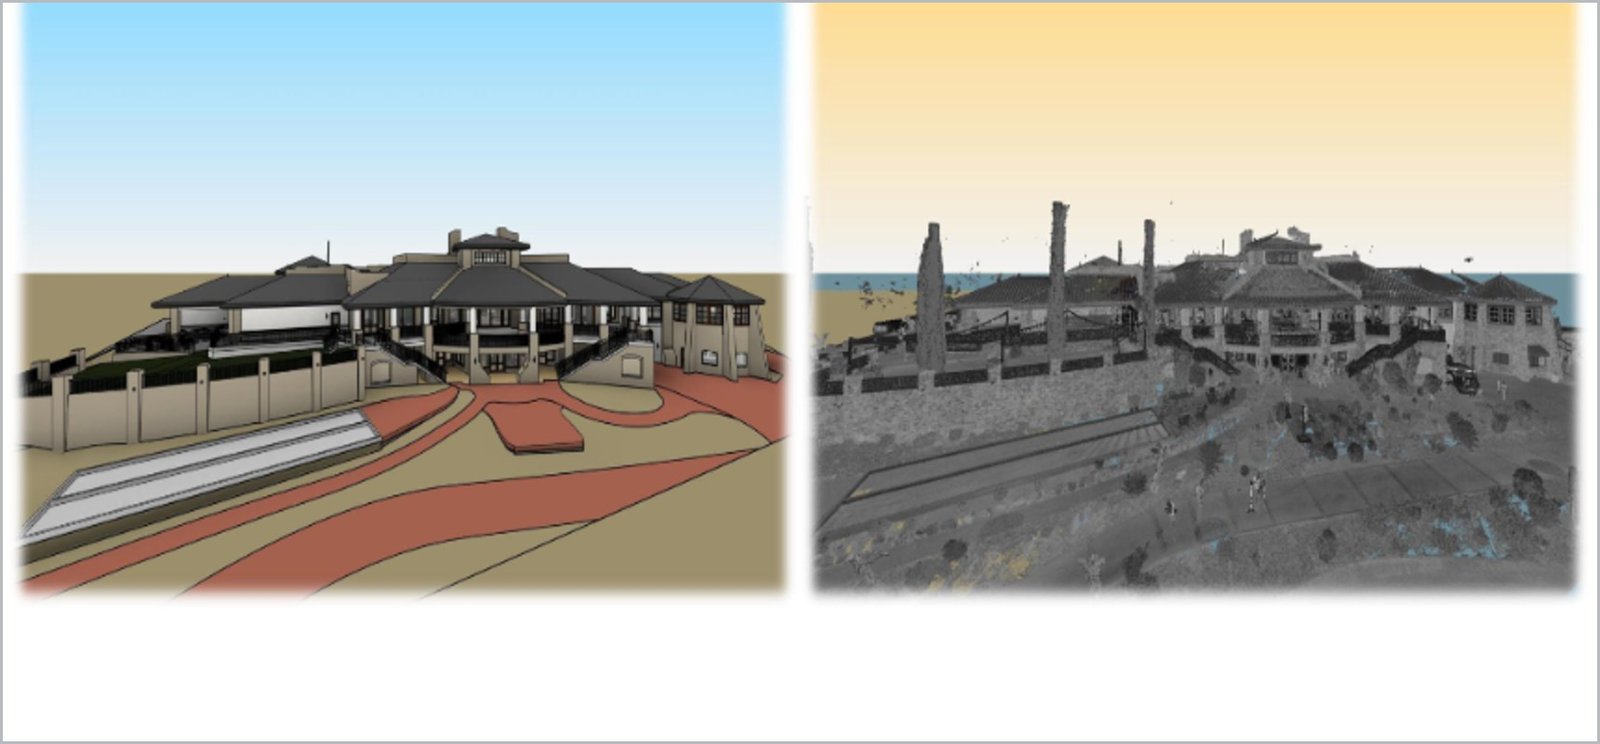
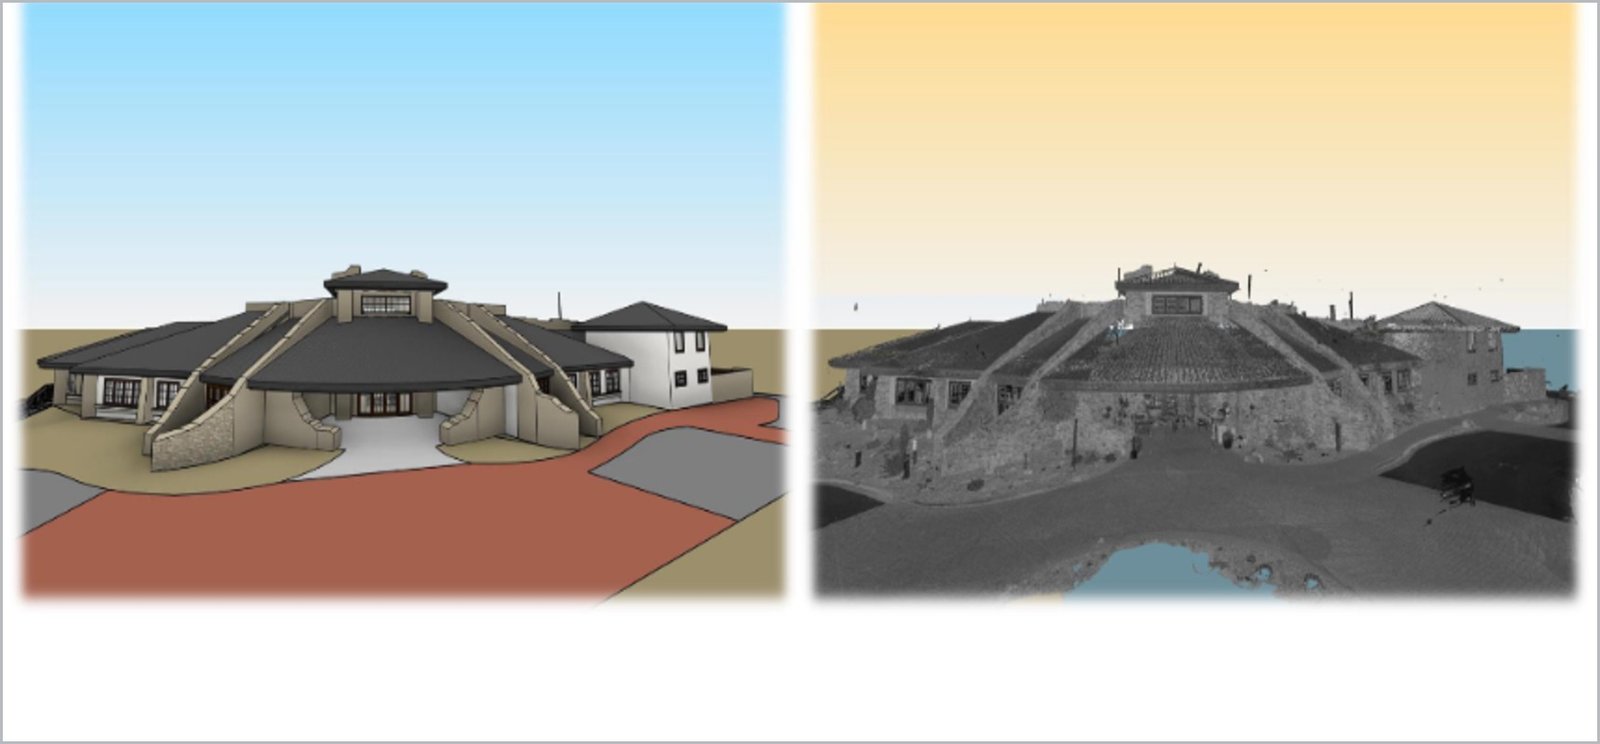
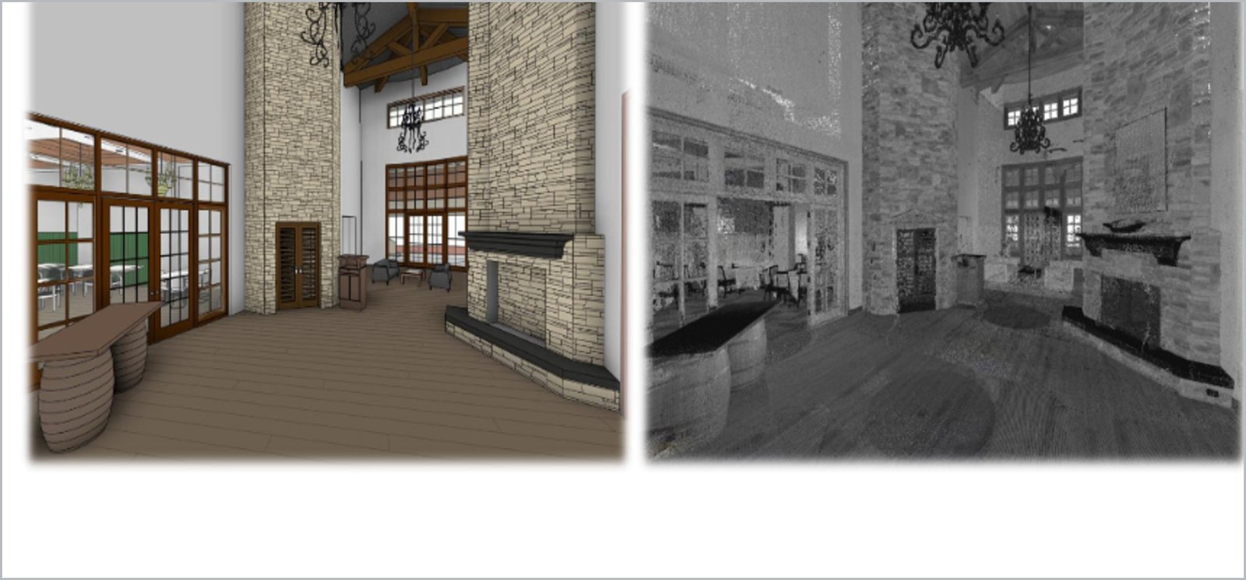
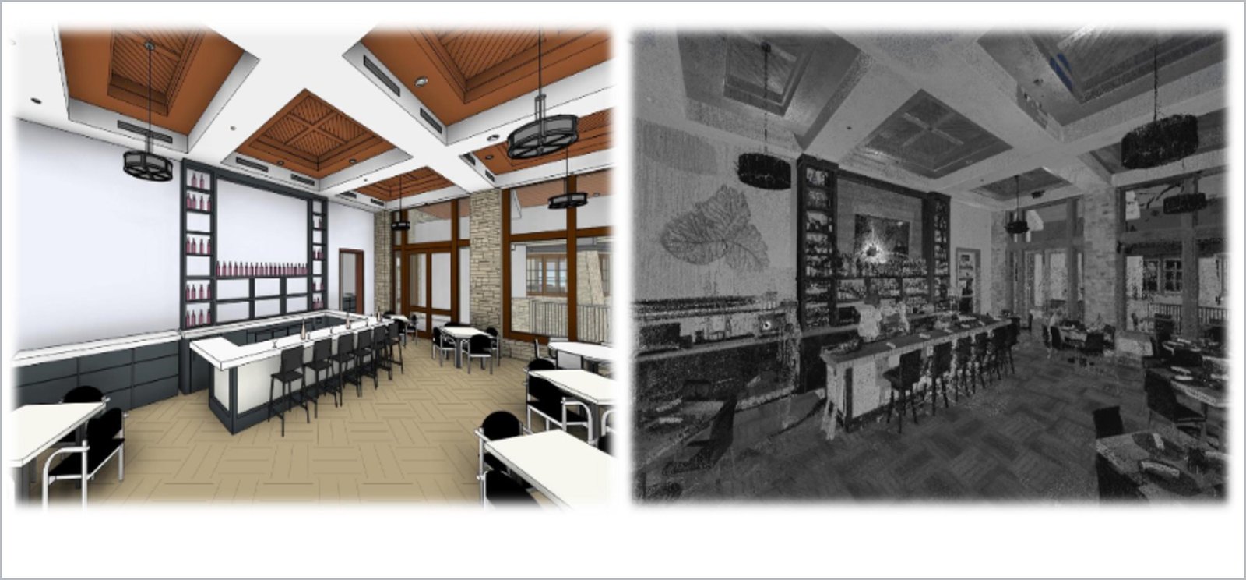
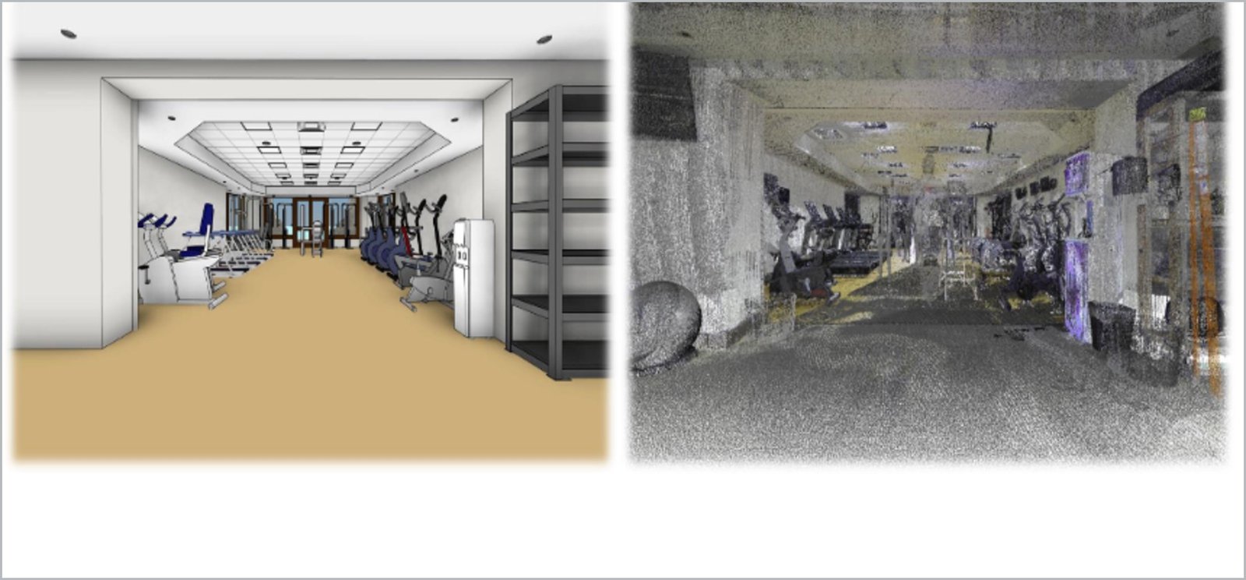
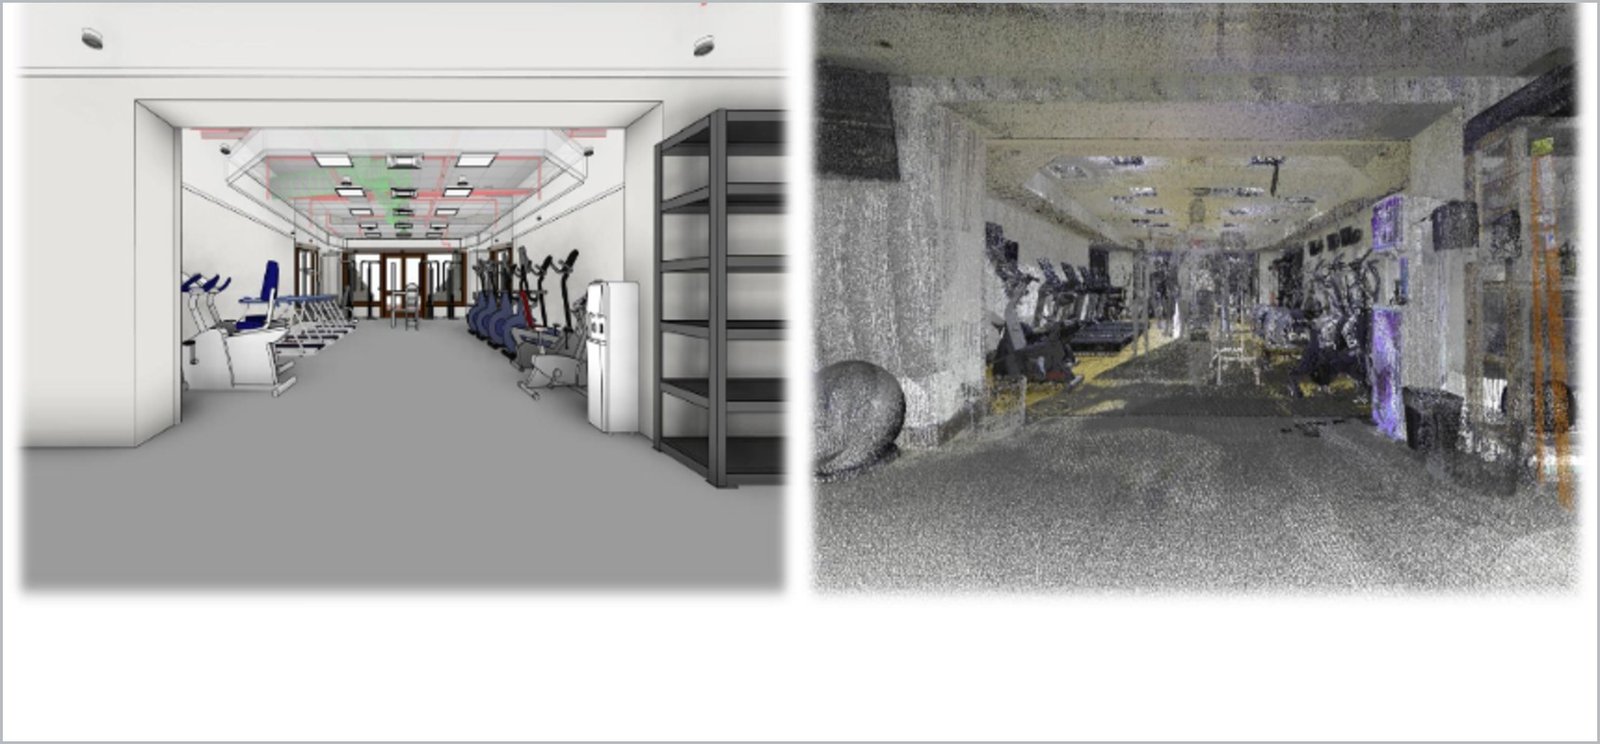
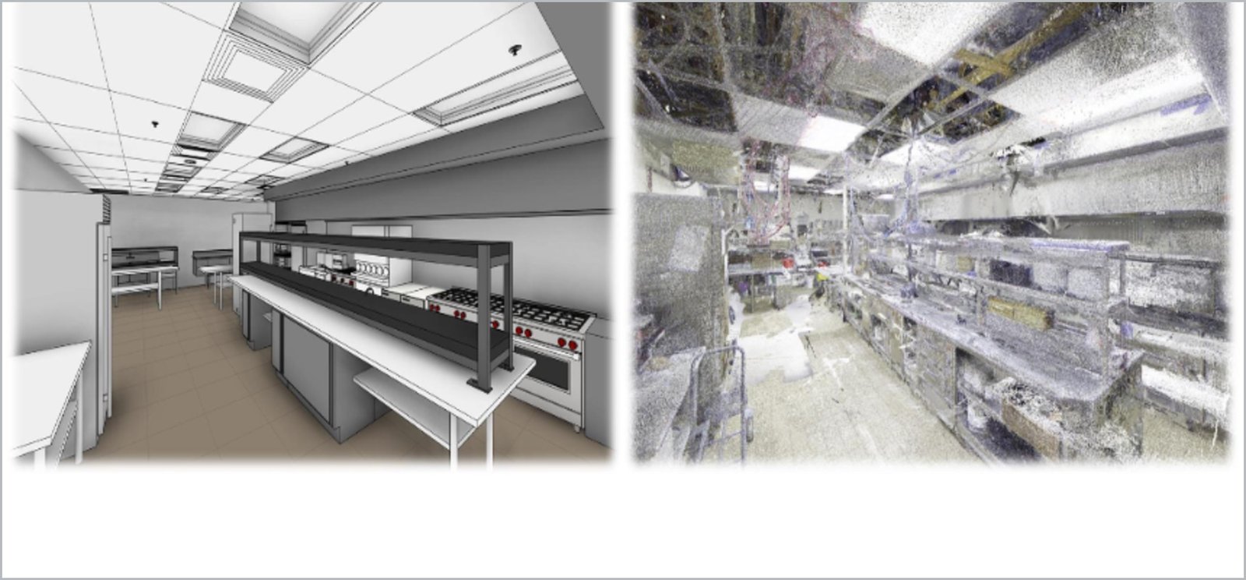
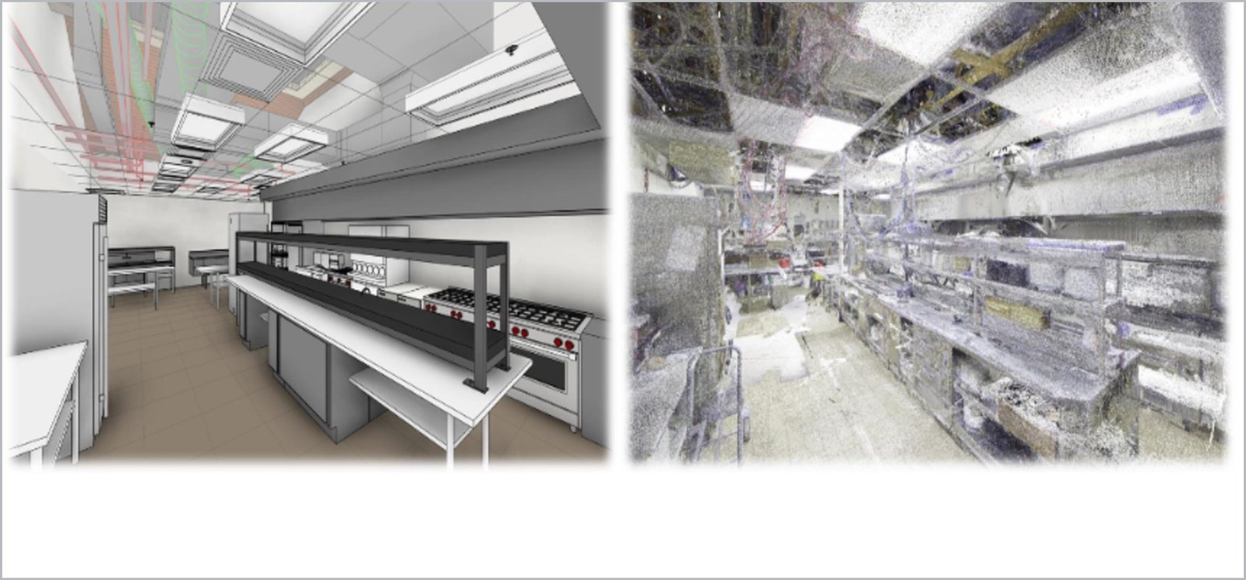
Registered point cloud Revit BIM model
Scan to BIM · drag to compare

Drawings and scans, turned into models you can build from

CoreBIM converts 2D documentation and registered point clouds into coordinated Revit models — architectural, structural and MEP — at the level of development your project actually needs, with a clash-checked federated file at handover.

Send drawings or scan data See the services
Revit 2020–2027 IFC 2x3 / IFC 4 LOD 100–500 RCP · E57 · LAS
54% Modeled ±5 mm Cloud tolerance LOD 200–400 As-built range 48 hours Fixed quote ISO 19650 Naming and status
01 Fixed fee, written scope Quoted in one working day, not an hourly rate
02 Accuracy you can check Model measured back against the cloud, worst case published
03 One modeler, start to finish Direct access, no account layer in between
04 Native and IFC together Open exchange copy at no additional charge
01 Services

Six services, one delivery standard

Take one service or the whole chain — the delivery standard does not change: one scope sheet, weekly issues, and a check against the source data before anything reaches you.

1Scope sheet WeeklyModel issues 2Revision rounds
01

BIM Modeling

The full authoring service — every input we accept, every output you need. Drawings or scans become a coordinated parametric model under one scope sheet, one QC record, one point of accountability.

Drawings · scans · models Coordinated RVT + IFC
  • 01Single scope sheet across disciplines
  • 02Weekly model issues for review
  • 03Native, IFC and PDF deliverables
02

2D CAD to BIM

PDF, DWG or scanned paper sets rebuilt as a parametric Revit model — walls, floors, structure, MEP routes and families — with sheets and schedules that read back to your original set.

PDF · DWG · scans RVT + IFC + sheets
  • 01Drawing audit and discrepancy log
  • 02Modeling to LOD 200–350
  • 03Sheets, views and schedules
03

Point Cloud to BIM / CAD

Registered scans modeled as as-built geometry: fabric, structure and services captured to a stated deviation tolerance, delivered with the cloud linked so every element can be verified against the survey.

RCP · E57 · LAS As-built RVT + DWG
  • 01Cloud-to-model deviation report
  • 02As-built model, LOD 200–400
  • 03Plans, sections and elevations
04

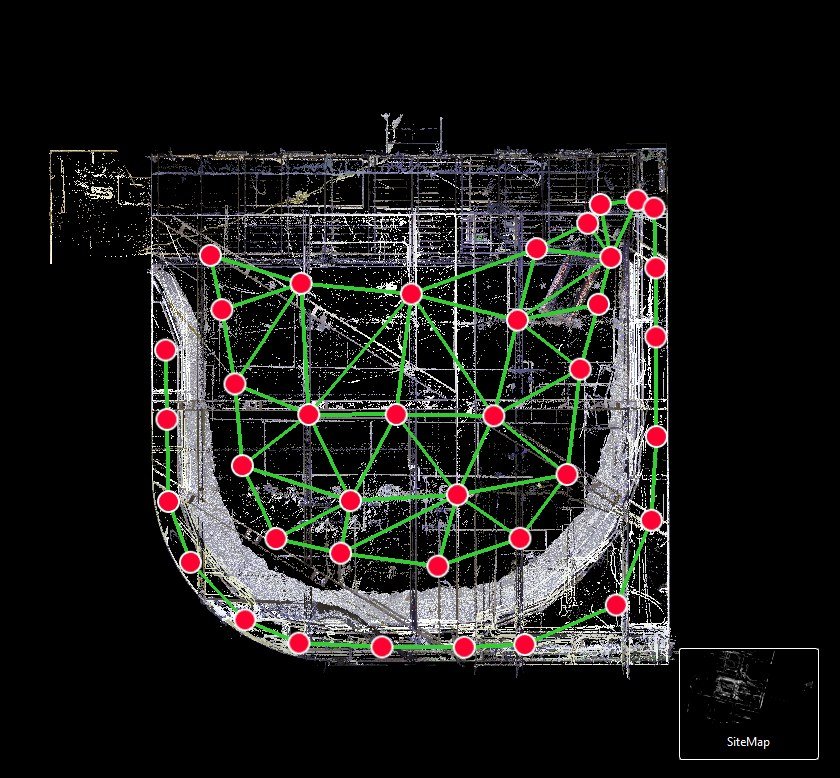
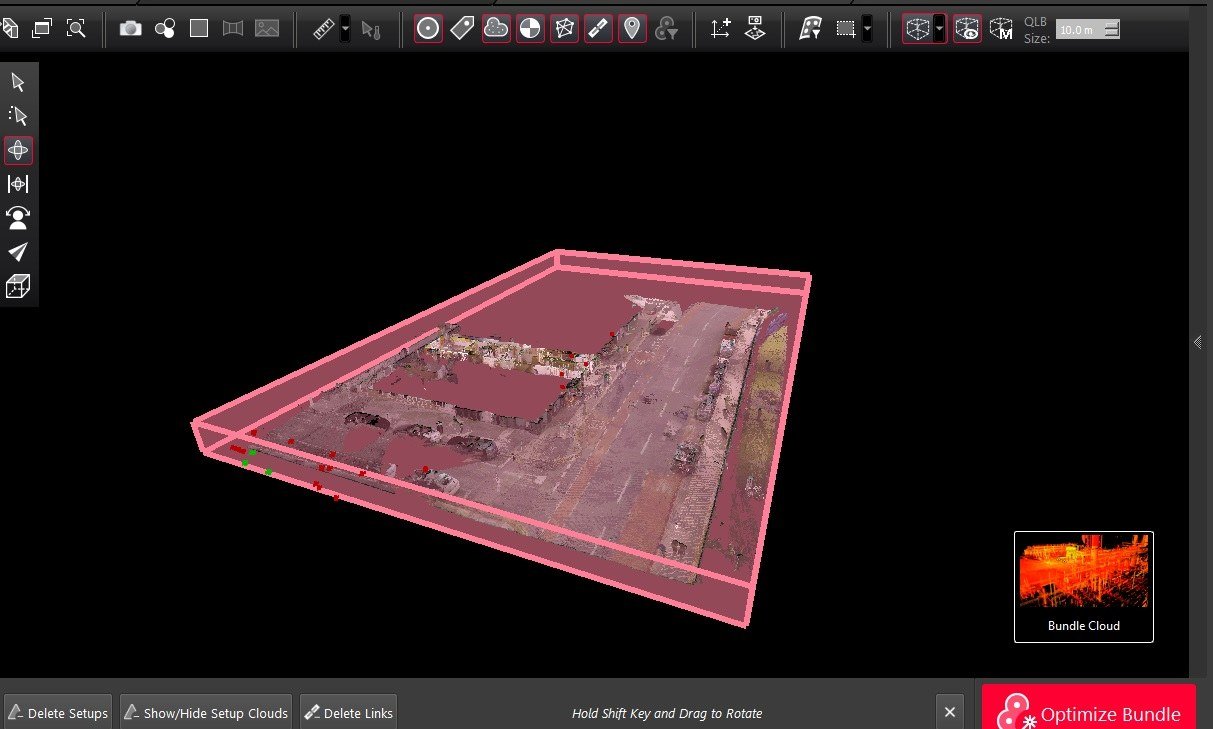
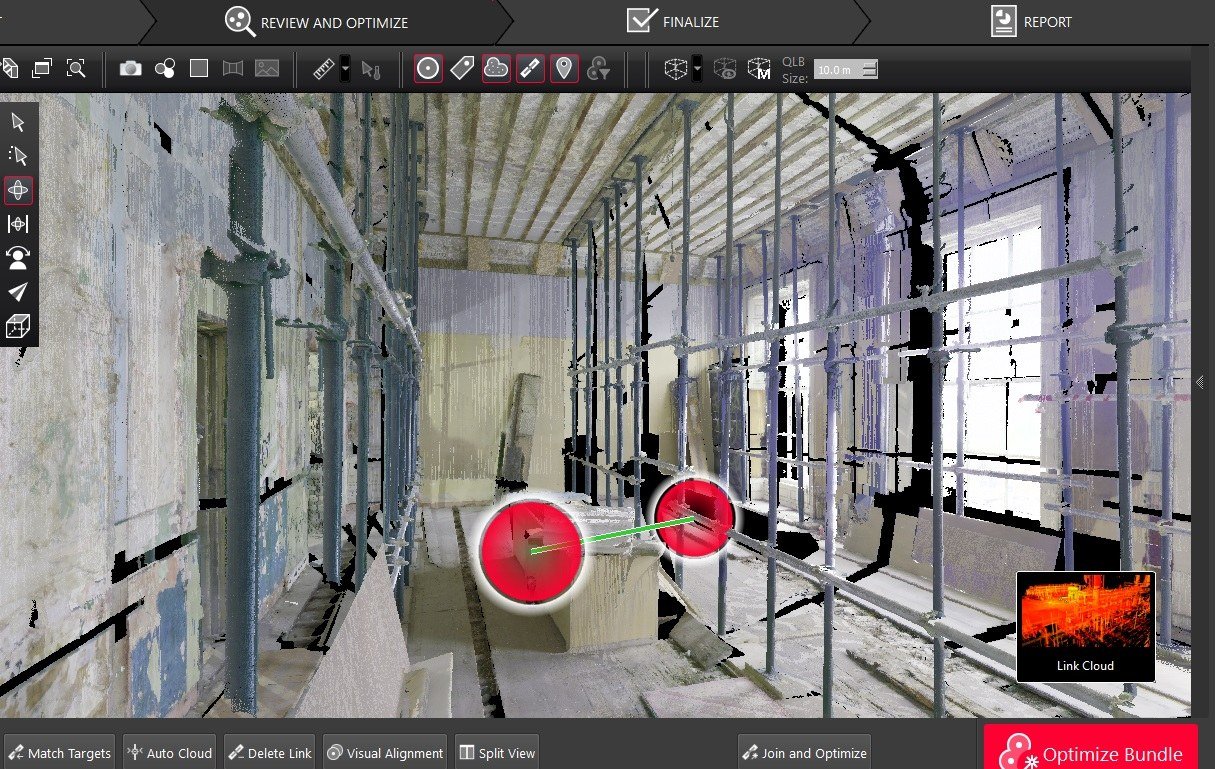
Point Cloud Registration

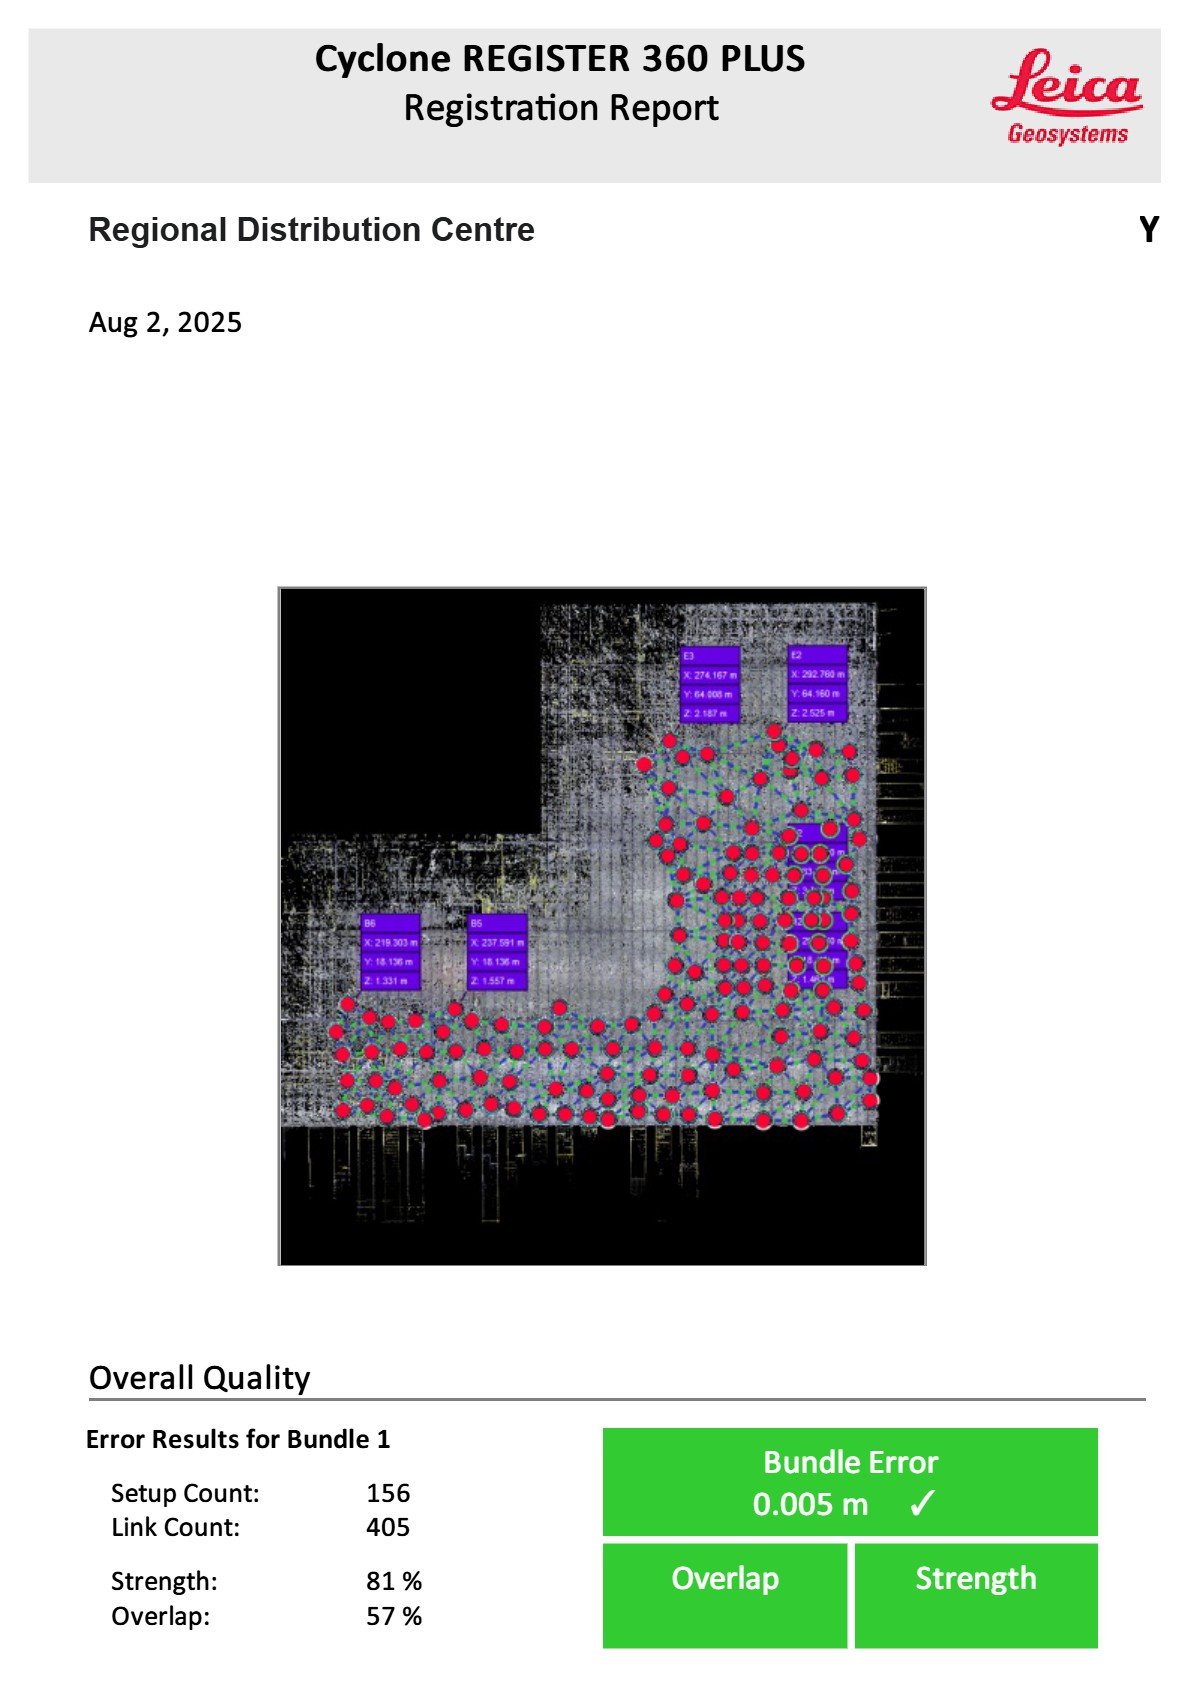
Raw stations from Leica and FARO scanners aligned into one coordinate-system-correct cloud — stray returns cleaned, decimated for working files, per-station residuals reported for your survey pack.

Raw stations · Leica · FARO Unified RCP + residuals
  • 01Station alignment and residual log
  • 02Noise removal and unification
  • 03Georeferencing to site control
05

MEP Modeling

Mechanical, electrical, plumbing and fire protection modeled as connected, system-aware geometry rather than loose solids — sized and routed so the model carries clash detection, not just visualization.

Drawings · scans · cut sheets Coordinated MEP model
  • 01System-classified ducts, pipes and trays
  • 02Equipment families with real parameters
  • 03Clash review against ARC and STR
06

Construction Documentation

Model output turned into an issuable drawing set: plans, sections, elevations, details and schedules on your title block, annotated to your standard and cross-checked between sheets before release.

Coordinated model Issued PDF + DWG + RVT
  • 01Sheet set on your title block
  • 02Dimensioned, annotated and tagged views
  • 03Quantity and component schedules
02 Specifications

Written down before we start

Parameters for the three modeling routes below. MEP Modeling and construction documentation are scoped against the model they are built from and confirmed on the same sheet.

Modeling parameters Doc CB·SP Rev 02 Sheet 01
Parameter 2D to BIM Point Cloud to BIM Registration
01 Level of developmentLOD 200–350LOD 200–400
02 Geometric tolerancePer drawing set±5 mm to cloud≤ 4 mm residual
03 Typical turnaround1 week, two-storey house1–2 weeks, typical house2–4 working days
04 Clash review includedYes, federatedYes, federatedResidual report
05 Revision roundsTwoTwoOne

Parameters are per-project and confirmed in writing before work starts.

03 Process

From raw scan data to a submission-ready model

Four stages, each with a defined output you can check before the next one begins.

01 Point Cloud Registration

Raw scan stations are imported, registered and cleaned into one coordinated point cloud, aligned to your project coordinate system with stray and duplicate data removed.

Output Registered cloud and deviation report
02 Modeling and Drafting

The verified cloud is built into Revit or drafted in AutoCAD at the agreed LOD and tolerance, discipline by discipline, using your template, naming convention and worksets.

Output Weekly model issues for review
03 Quality Control (QC)

Every model and drawing is checked back against the point cloud and the agreed scope: dimensional deviation, clashes, categorization, layers, worksets, levels and grids.

Output QC checklist, signed off internally
04 Documentation and Handover

Sheets, schedules and annotations are produced to your drawing standard and issued as native files plus IFC, with two revision rounds included after handover.

Output Submission-ready set, native and IFC
04 Deliverables

Deliverables and formats

Every project is issued as a native file and an open exchange copy at no additional charge. Where a BEP or practice template applies, the model is authored in it from the outset rather than converted at handover.

Files are purged, named to ISO 19650 status codes and version-stamped before issue. Additional formats can be produced on request and confirmed in the scope sheet.

Deliverable Format Notes
01Federated modelRVTRevit 2020–2027, linked by discipline
02Exchange modelIFC 2x3 / IFC 4Mapped to your classification system
03Registered cloudRCP / RCSUnified and georeferenced to site control
04Cloud exchangeE57 / LAS / LAZFull-resolution and decimated copies
05DrawingsDWG / PDFPlans, sections, elevations and details
06SchedulesXLSX / CSVQuantities and component data
07ReportsPDF / XLSXRegistration residuals, deviation and clash log
Native plus open exchange · Every delivery · No extra charge
05 Standards, platforms and checks

How we keep models auditable

Conventions we work to
Information managementISO 19650 naming and status codes
Level of developmentStated per element, AIA-style LOD
ExchangeIFC 2x3 / IFC 4, mapped classification
CoordinatesShared site control, survey point recorded
Your standardsBEP or practice template followed as issued
Software we deliver in
ModelingAutodesk Revit 2020–2027
CoordinationNavisworks Manage, BIM Collaborate
Cloud processingReCap Pro, Leica Cyclone, FARO Scene
Mobile captureNavVis VLX, IVION datasets
DrawingsAutoCAD, published PDF sets
Check 01 Warnings audit

Revit warnings reviewed and cleared, or listed with reasons at issue.

Check 02 Deviation report

Model measured back against the cloud, worst-case figures published.

Check 03 Clash review

Federated hard and soft clash run before every issue, log attached.

Check 04 File discipline

Purged, named and version-stamped; workset structure documented.

Data is handled under NDA on request; scan data and models are held only for the agreed retention period.

06Recent work

The plan room

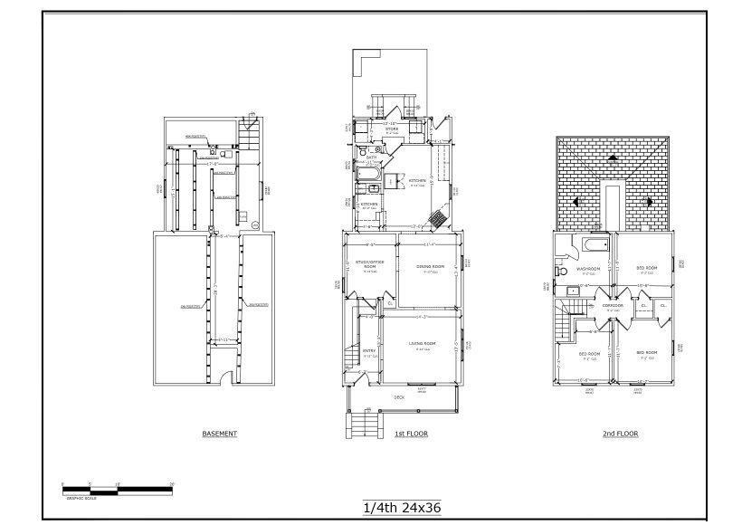
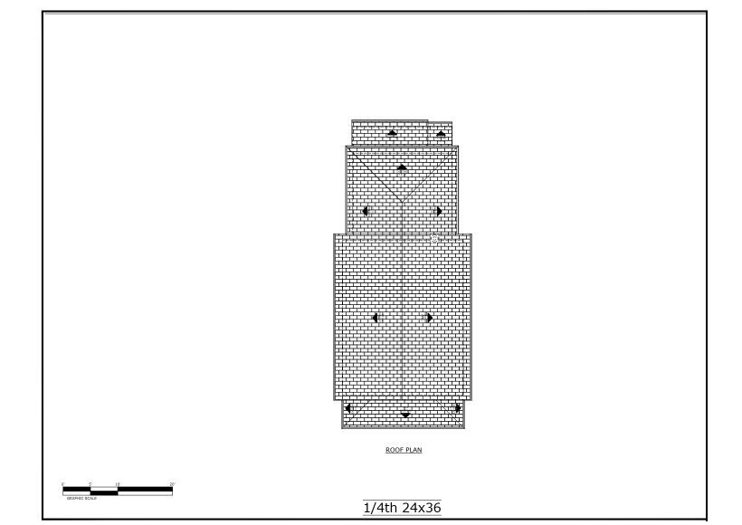
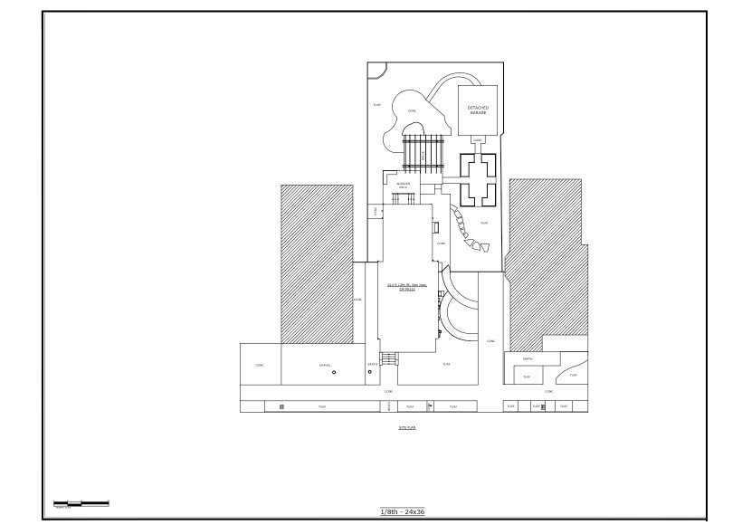
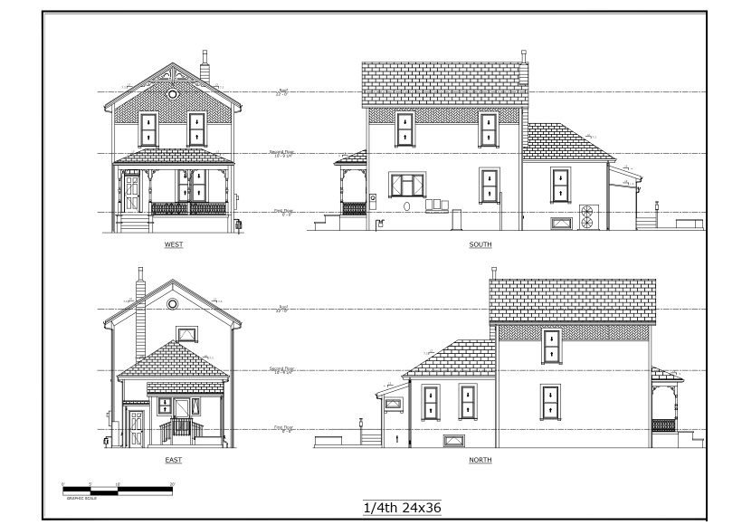
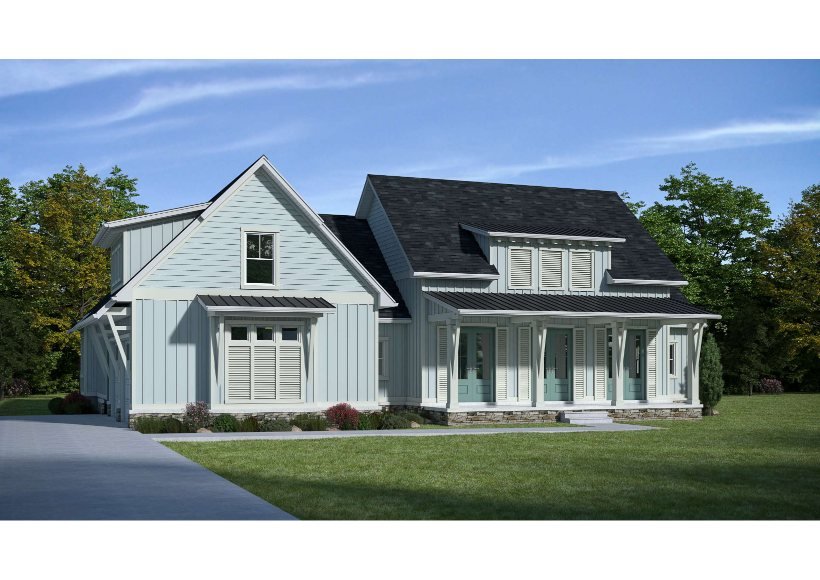
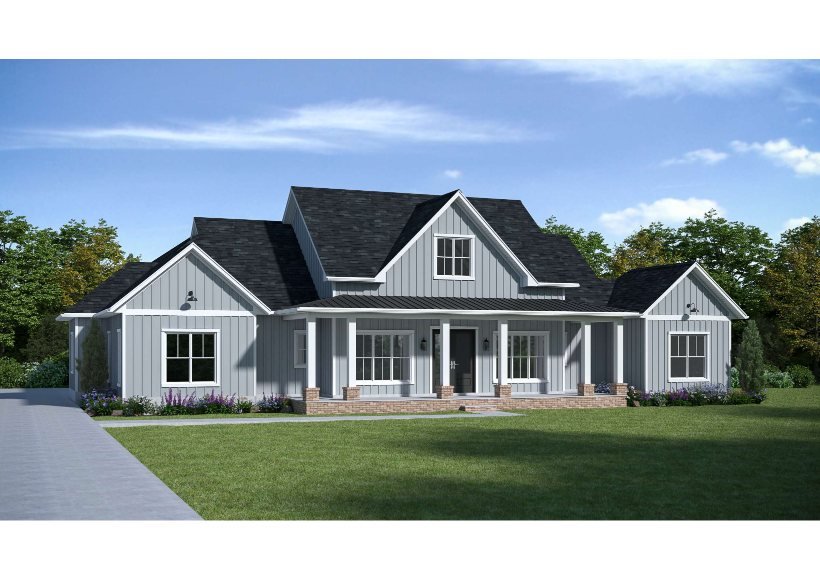
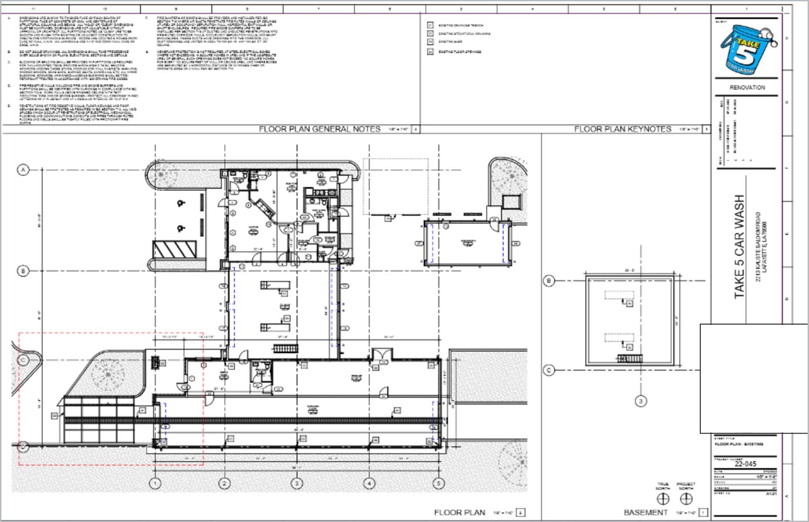
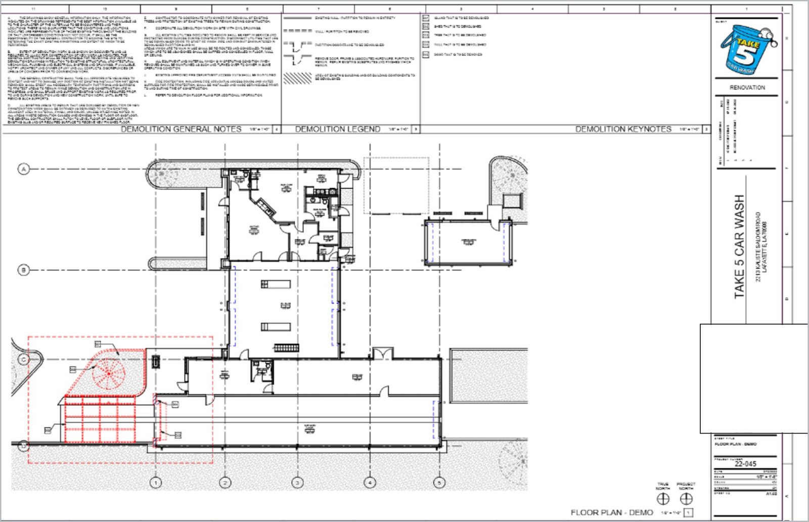
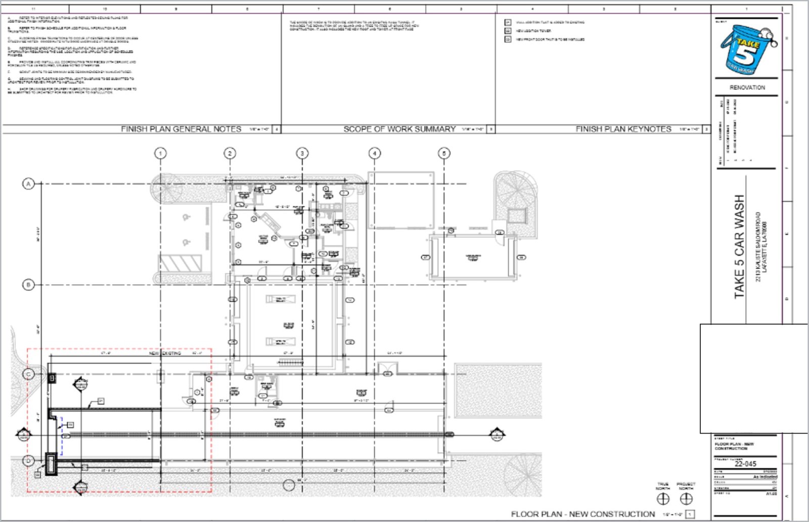
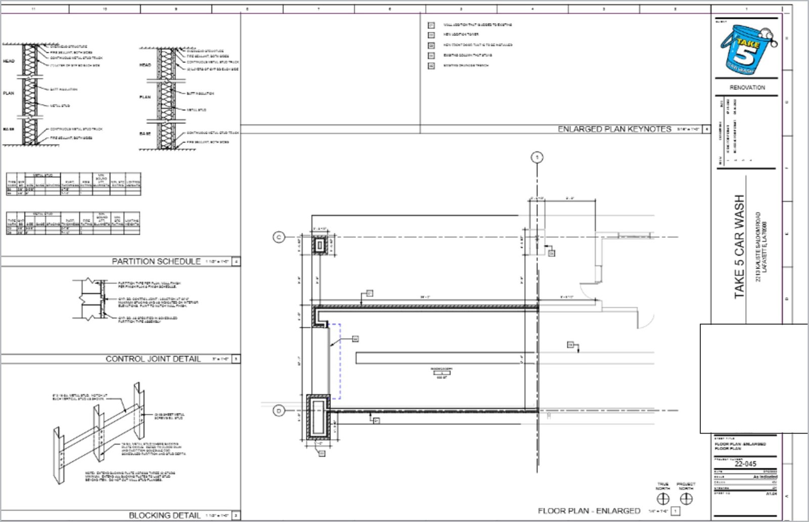
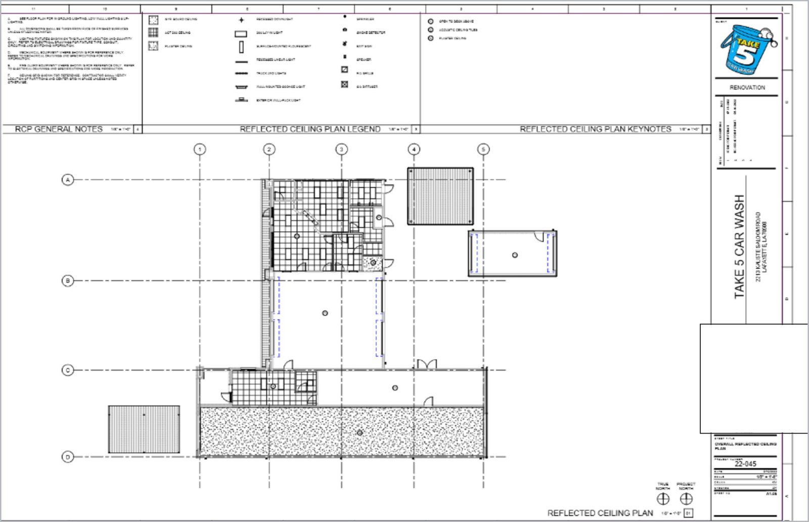
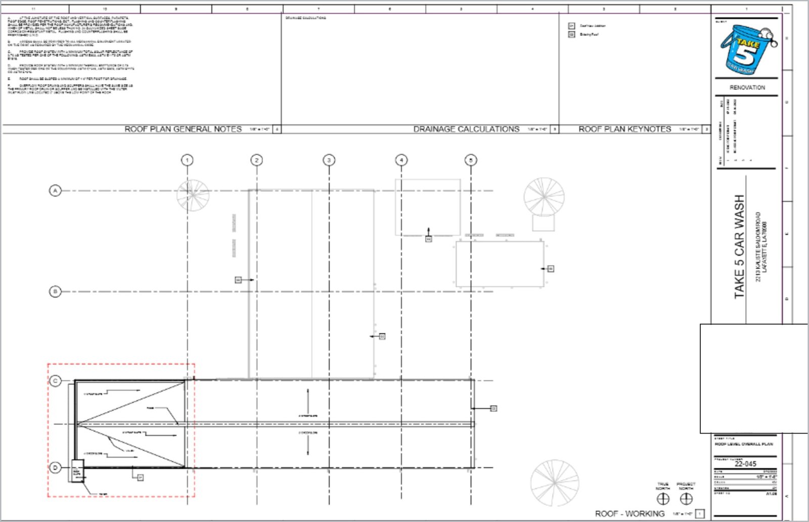
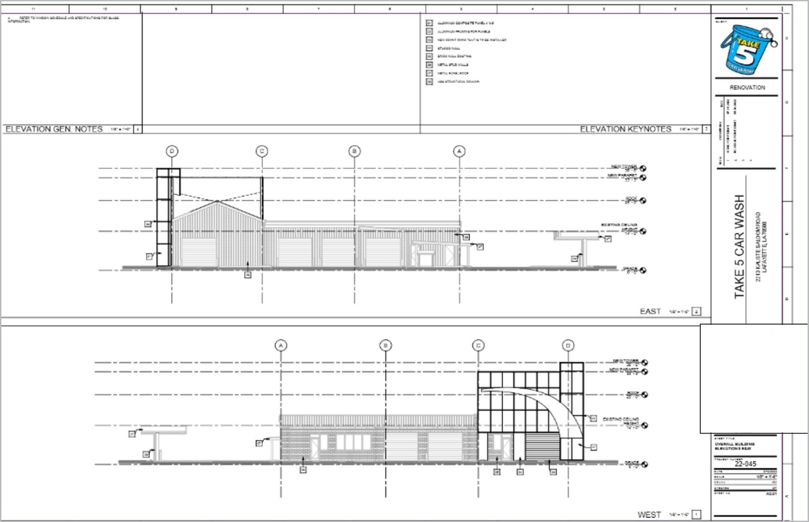
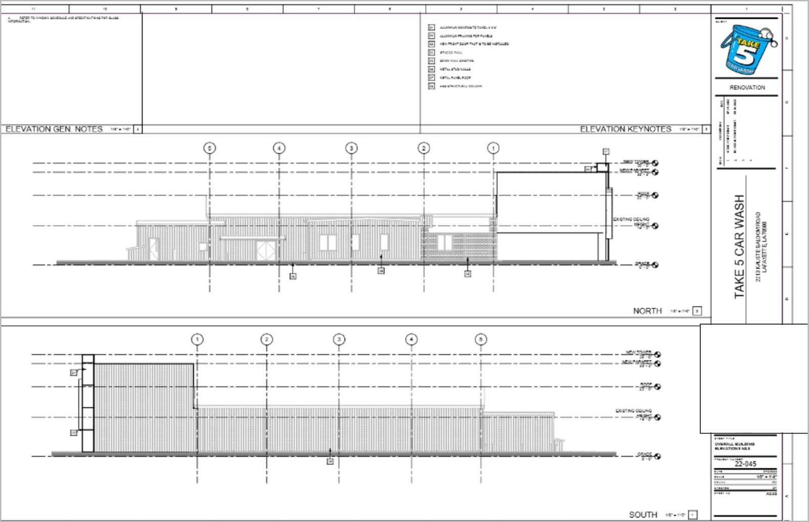
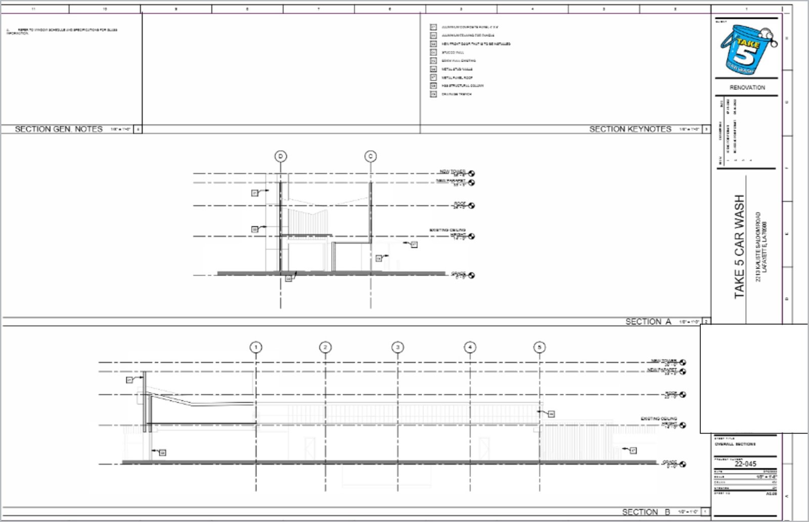
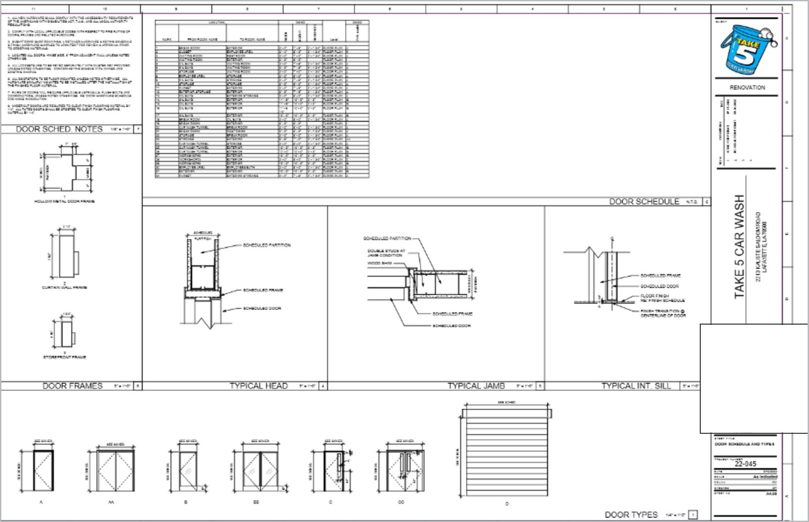
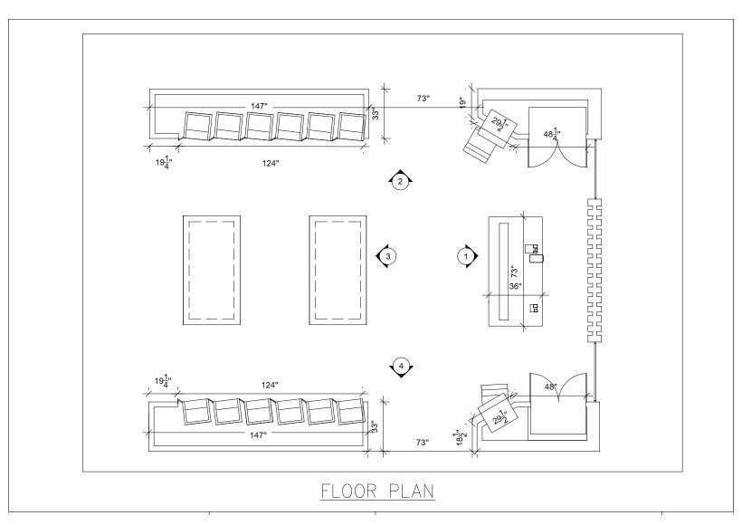
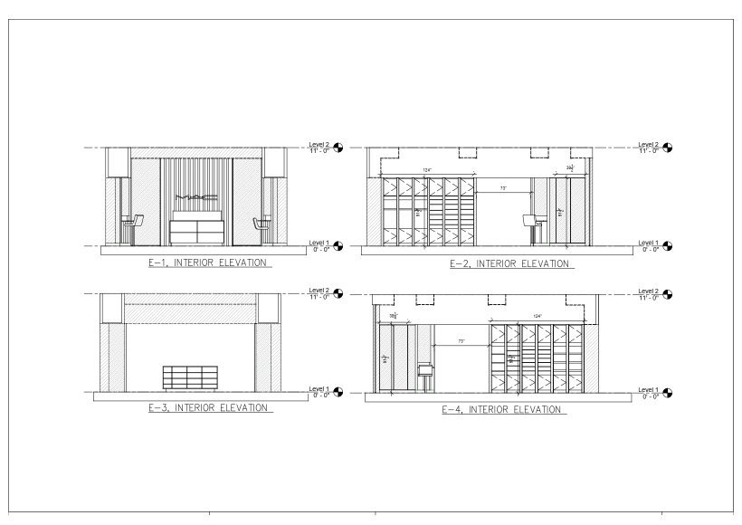
Six projects, every sheet we issued. Pick a project from the register and step through its sheets on screen. Title blocks and client stamps are removed; full sets are shared under NDA on request.

Project register06
Sheets in the room 28
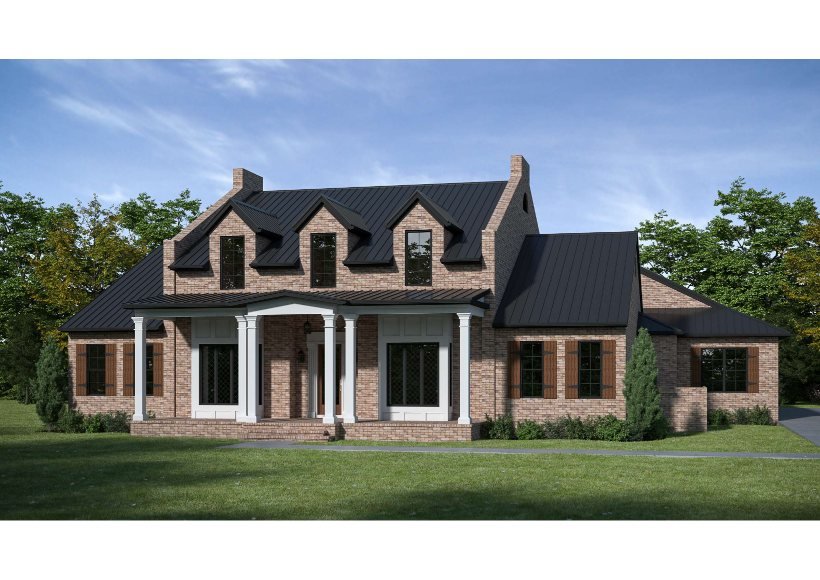
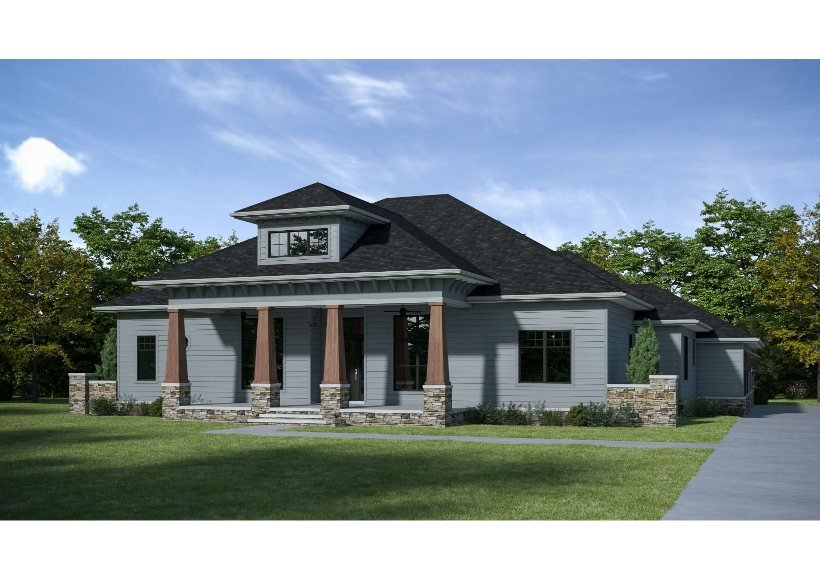
Point Cloud to BIM Atherton Residence Sheet 1 / 10 10 sheets on file
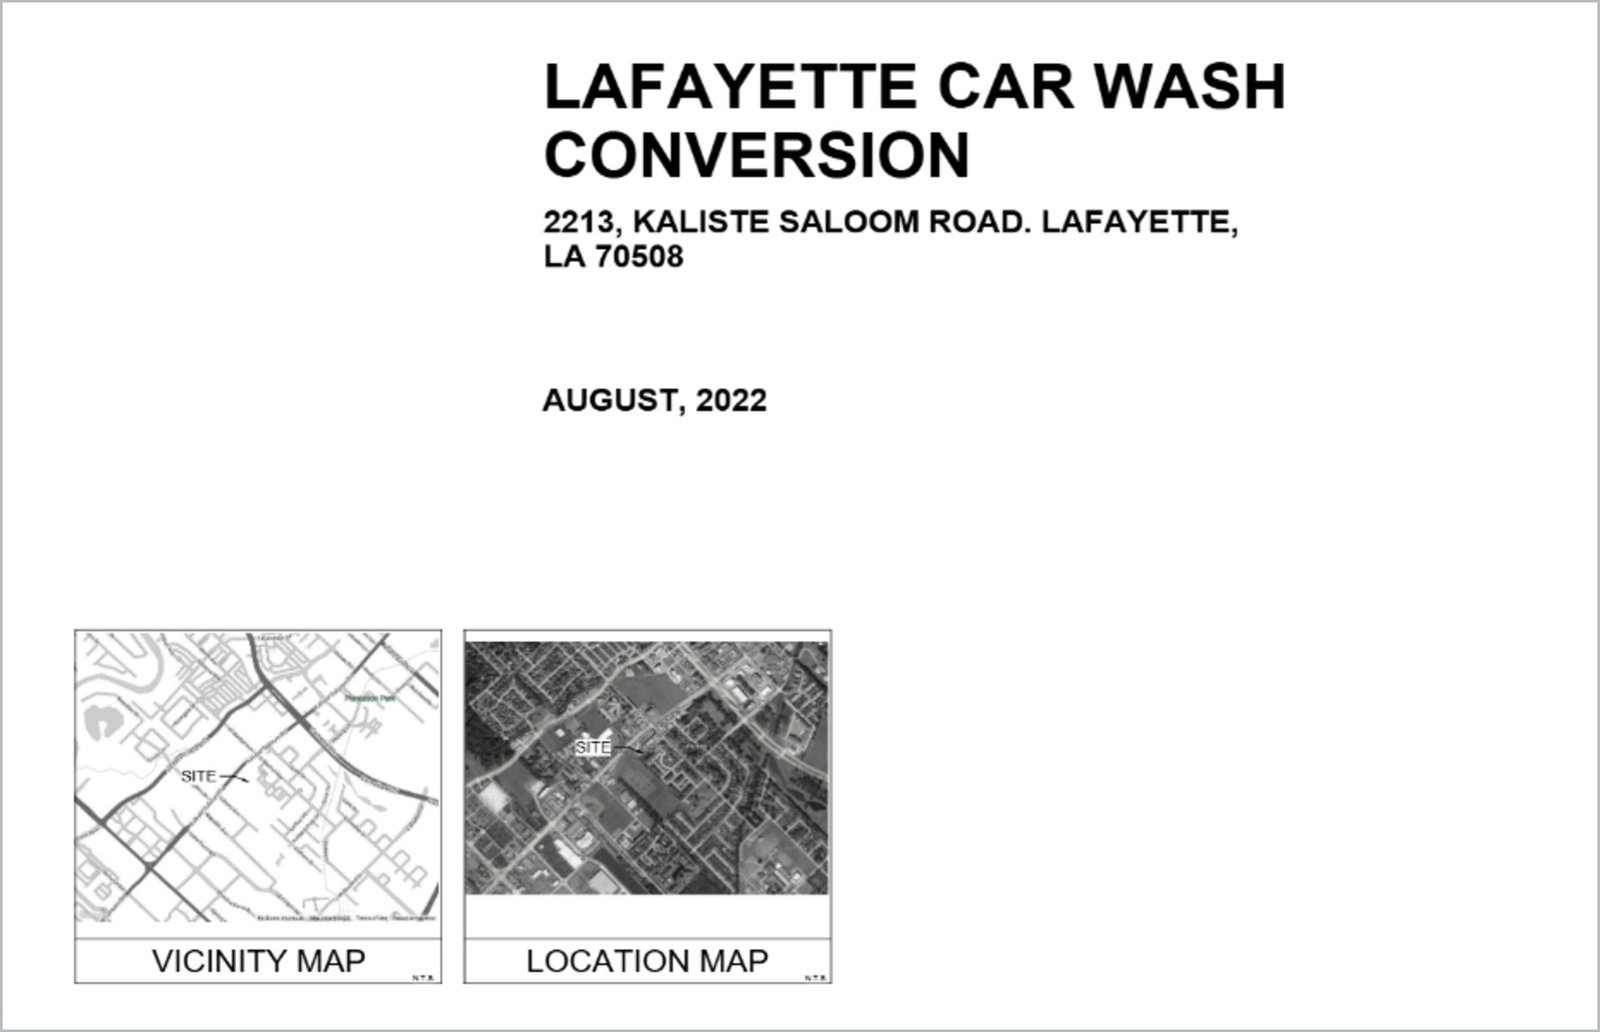
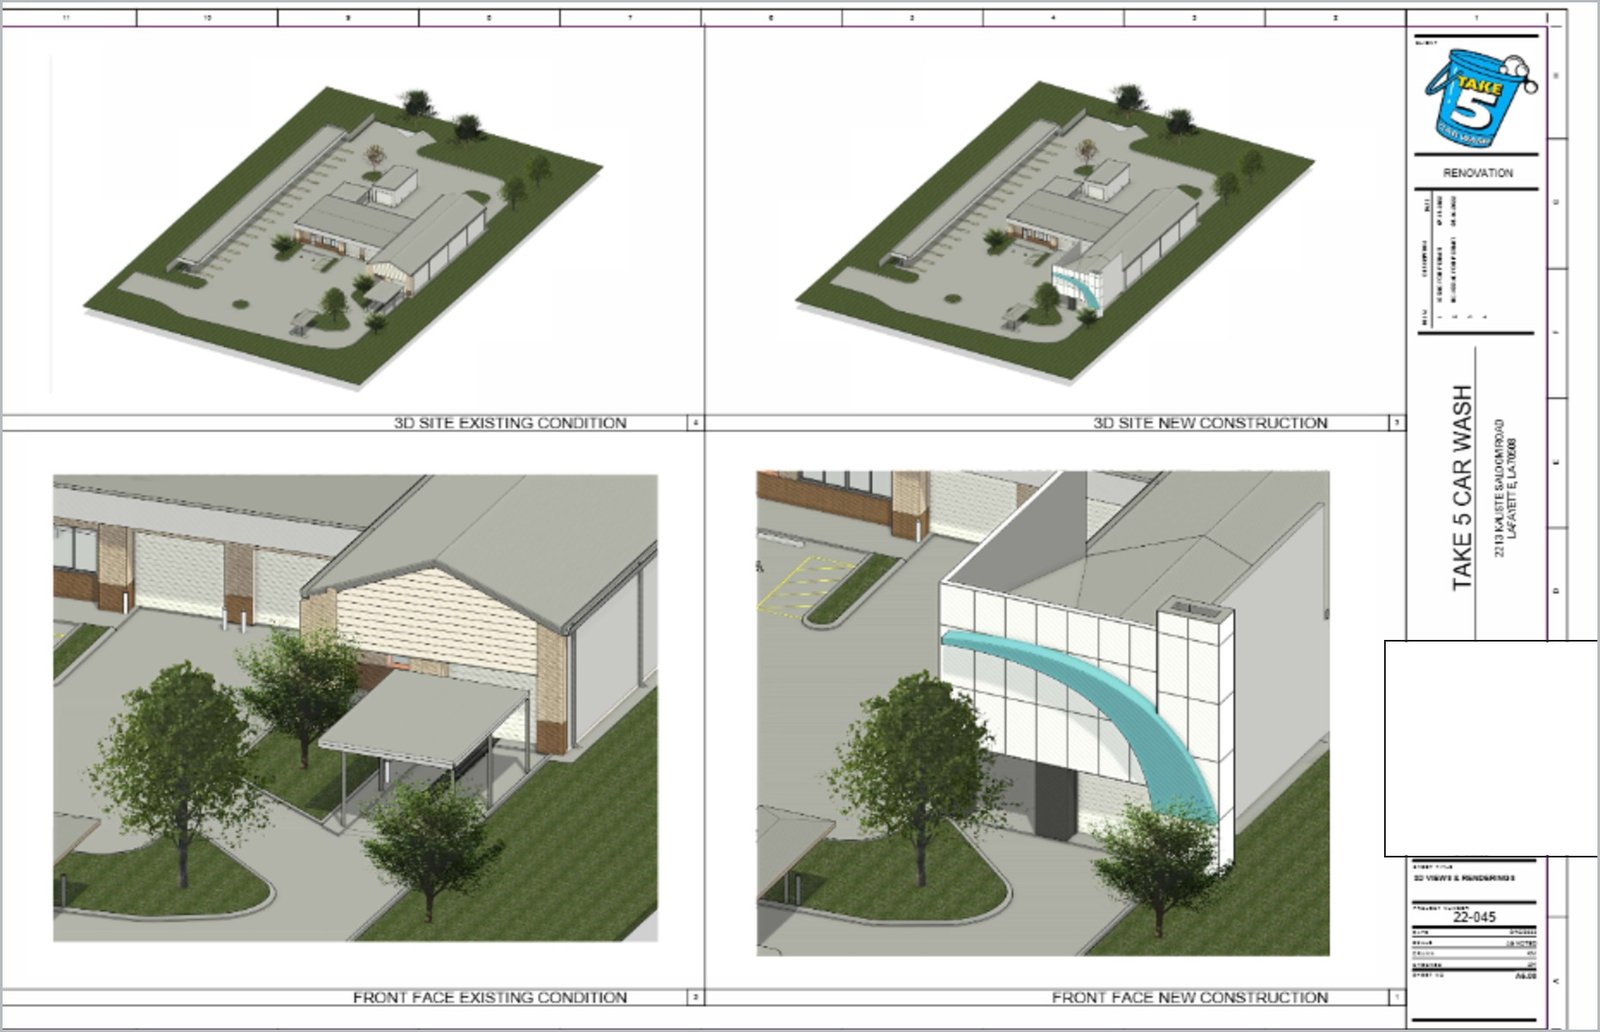
Atherton Residence — sheet 1 Atherton Residence — sheet 2 Atherton Residence — sheet 3 Atherton Residence — sheet 4 Atherton Residence — sheet 5 Atherton Residence — sheet 6 Atherton Residence — sheet 7 Atherton Residence — sheet 8 Atherton Residence — sheet 9 Atherton Residence — sheet 10

Detached house and grounds — registered scan taken through to a coordinated Revit model.

LOD 300 · scan to Revit
07 What we accept

Send it in whatever form you have it

Scanner make does not matter. If the data is readable we will tell you what it supports before you commit to a scope.

Scan data Leica RTC360 · P-series FARO Focus · NavVis VLX Drone and mobile LiDAR RCP · RCS · E57 · LAS · LAZ
Drawings DWG and DXF sets PDF, vector or scanned Paper sets, photographed Existing RVT or IFC models
Standards Your BEP or practice template ISO 19650 naming and status Your title block and layers Classification mapping
08 Sectors

Buildings we work on

01Offices and workplace 02Healthcare 03Education 04Heritage and listed fabric 05Industrial and plant 06Data centres 07Retail and hospitality 08Residential blocks 09Infrastructure 10Utilities and water
09 Questions

Asked before every job

Anything not covered here, call or send the drawings and we will tell you straight.

+What do you need from us to quote?

A drawing set or sample scan data, the disciplines wanted, and the level of development. If you have a BEP or a Revit template, send that too — we model in it.

+Can you model from another firm's scan data?

Yes. We accept registered clouds from any scanner in RCP, RCS, E57, LAS or LAZ. If the registration is unverified we check residuals first and tell you what we find.

+How accurate is a model built from a cloud?

We state a tolerance per project and measure the finished model back against the cloud, publishing worst-case deviation rather than an average.

+What if the drawings contradict each other?

Every discrepancy is logged as we find it and raised before we assume. The log is issued with the model so decisions stay traceable.

+Do you sign NDAs?

Yes, before data transfer. Scan data and models are retained only for the agreed period, then deleted on confirmation.

Send us the data,
get a fixed price

Drawings, scan stations or a scope sheet — we come back with LOD, tolerance, turnaround and a fixed fee. Quotes inside one working day.

  • ·Drawing set or scan data, any format
  • ·Disciplines and level of development needed
  • ·Delivery date you are working to
Rather talk it through Tell us what you have — we will tell you what it supports +92 308 662 9979 admin@corebim.co